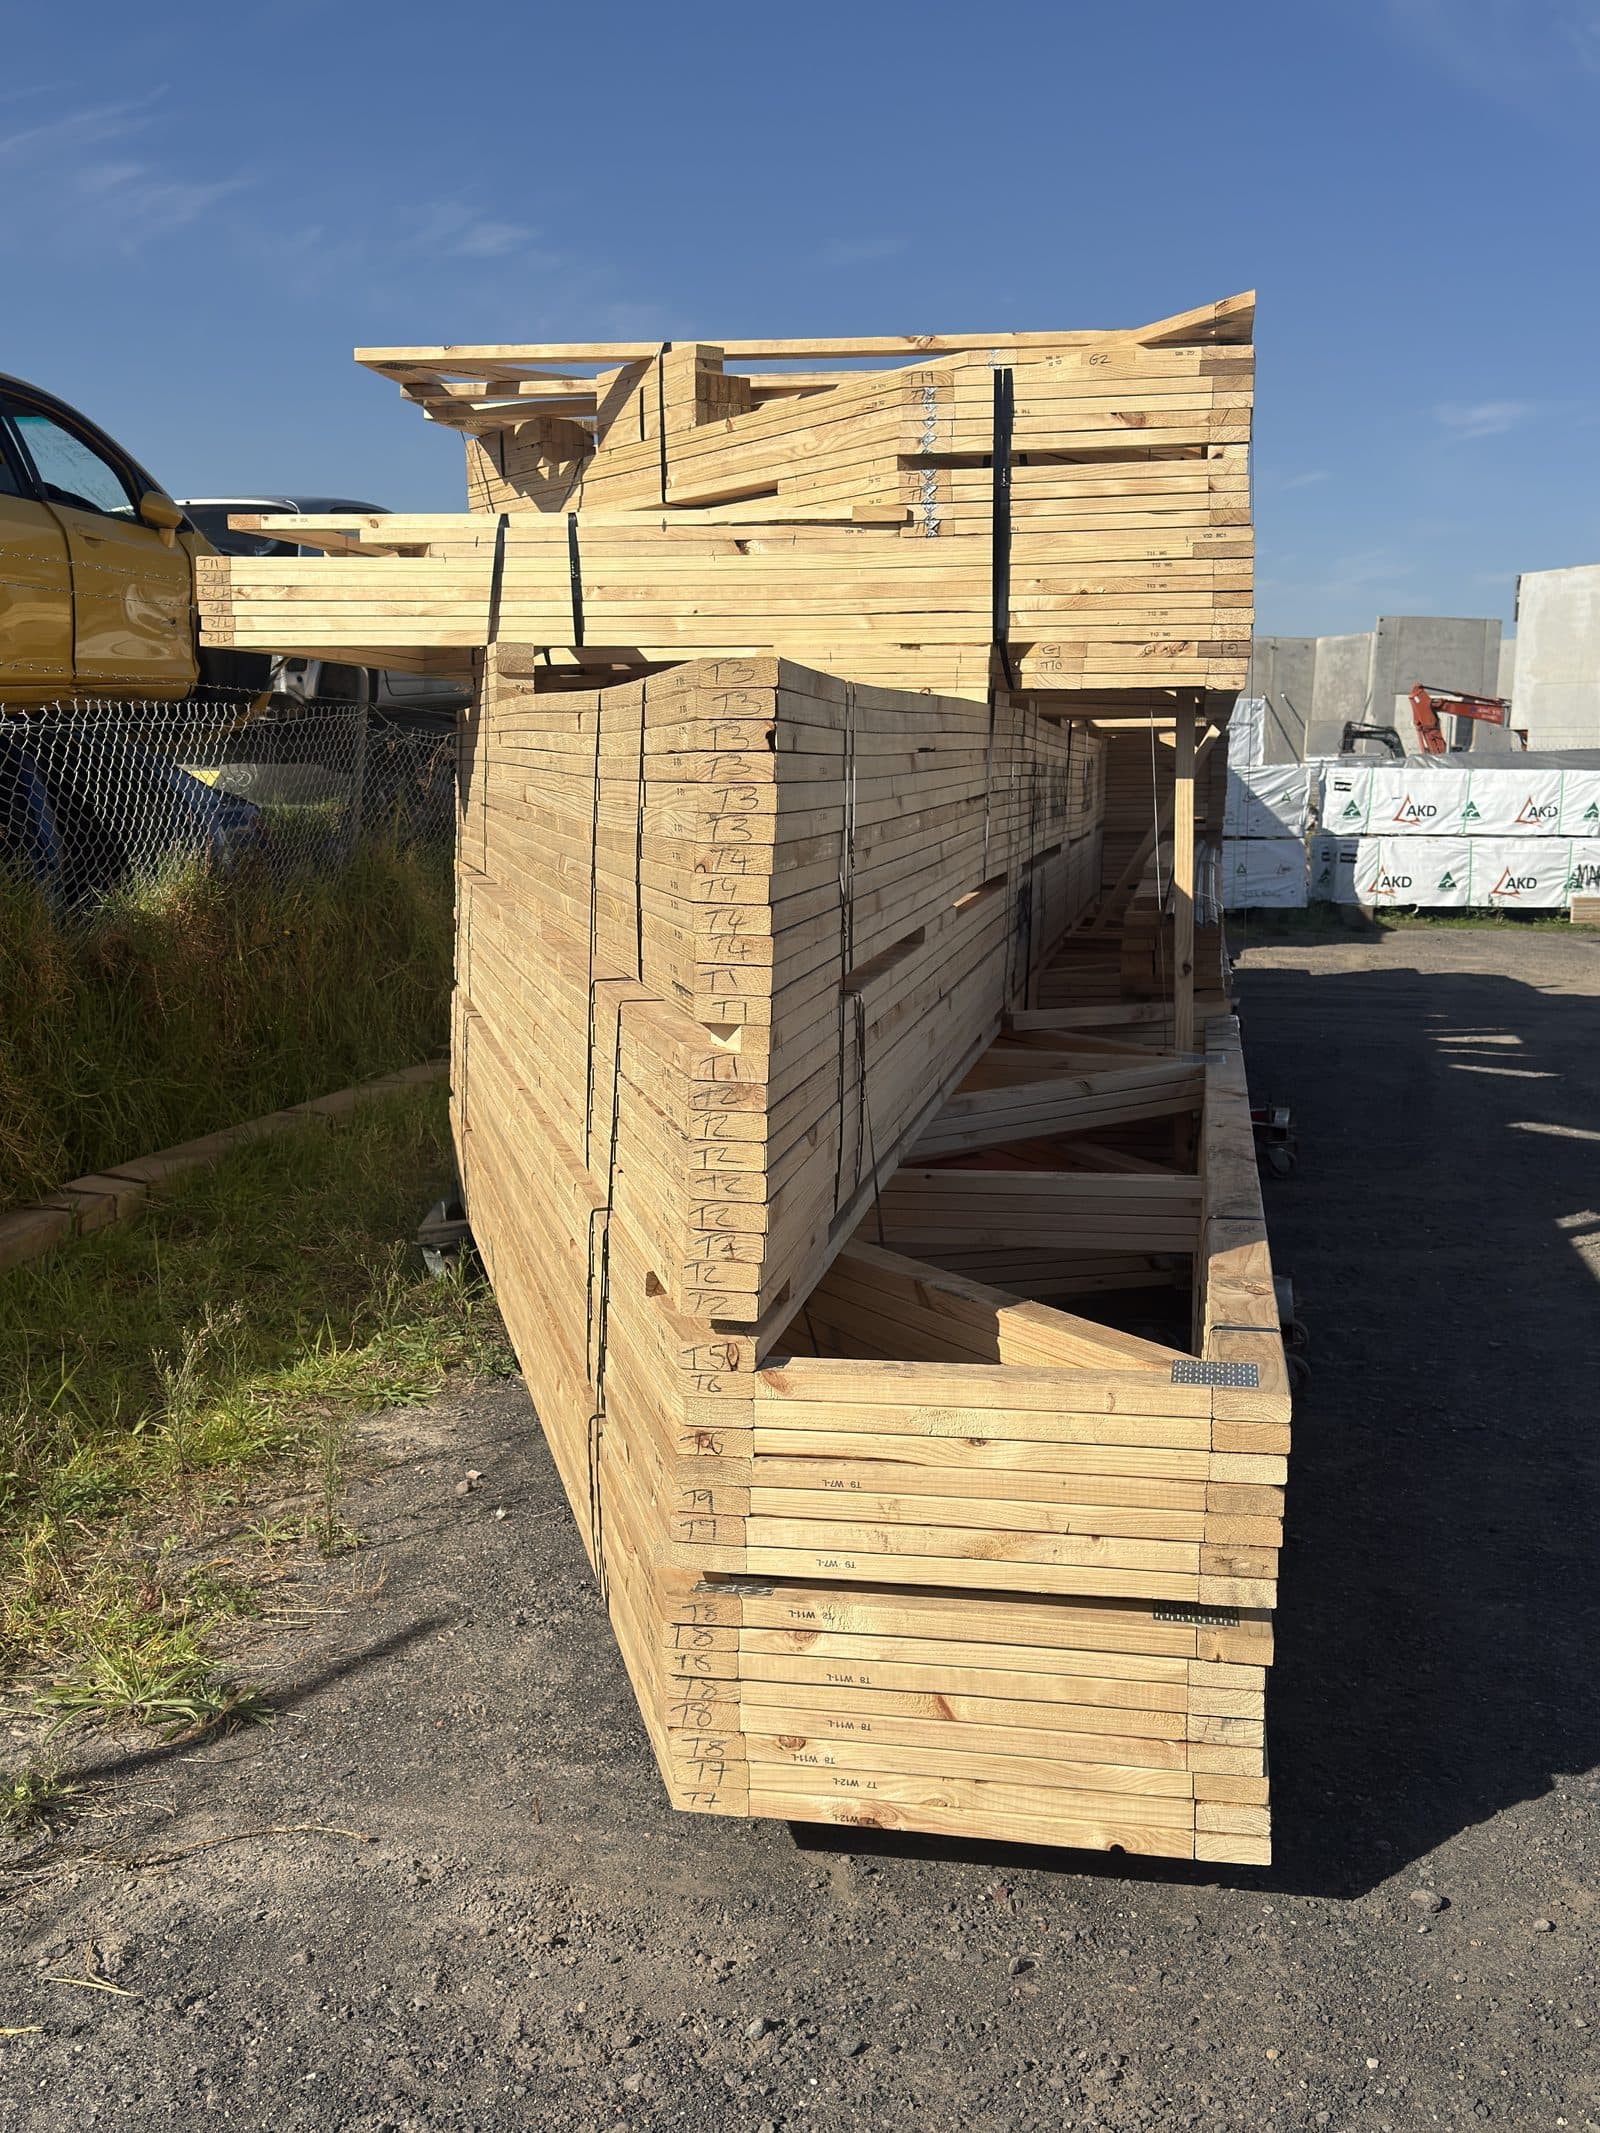
That photo in the header tells you more than most brochures will. A wall frame standing at our Coolaroo manufacturing facility, roof truss components leaning against it, hand-written notes scrawled across the timber. That is a real order mid-check before it goes on a truck. No studio lighting. No props. That is what a melbourne truss order actually looks like the day before delivery.
If you are an owner-builder trying to figure out how pre-fabricated framing works, this post is for you.
What Is a Melbourne Truss and Why Does It Matter for Owner-Builders?
A roof truss is a pre-engineered timber frame that carries the load of your roof from the external walls down to the foundation. It replaces the old stick-frame method where a carpenter cuts every rafter, ridge board, and ceiling joist on site. With pre-fab roof trusses, every component is manufactured off-site to your engineer's plan, delivered flat-packed, and lifted into position.
For an owner-builder, that matters for three reasons.
Speed. A professional framing crew can set a full roof structure in a single day once trusses arrive. Stick-framing the same roof takes days and depends heavily on your carpenter's availability.
Accuracy. Every truss that leaves our Coolaroo plant is cut with computer-set cuts to the millimetre. There is no measuring on a ladder, no correcting a ridge that is out of level.
Engineering sign-off. Pre-fab trusses come with an engineer's certification. For an owner-builder navigating council permits and building surveyors, that paperwork is worth its weight.
How Pre-Fab Trusses Are Made
The process starts with your plans. You supply the architect's or draftsperson's drawings, we take off the roof geometry, and our team engineers each truss profile to suit your span, pitch, and load requirements.
The timber used is stress-graded Australian pine, selected for consistent strength properties. Each truss is assembled with Multinail gang-nail plates pressed into the joints under controlled pressure. Those plates are what transfer the load between members. A timber joint without them is not a structural joint.
Once assembled, every truss is checked against the fabrication drawing before it leaves the plant. The hand-written notes you see in the header photo are part of that check process. Nothing leaves unmarked.
See how our timber roof trusses are specified and what we need from you to get started.
Wall Frames: Order Them at the Same Time
Most owner-builders focus on the roof and treat wall frames as an afterthought. That is a programme problem waiting to happen. Wall frames need to be at the correct height and alignment before trusses can be set. If you order them separately and they arrive out of sequence, your truss delivery sits on a truck while your walls catch up.
Ordering wall frames and roof trusses from the same supplier, on the same job, means the geometry is coordinated from the start. The bearing heights on your wall frames are designed to match your truss bearing points. That is not something you want to discover is wrong when the crane is booked.
What Information Do You Need Ready?
Before you call or submit a quote request, have these documents ready:
- ✓Architectural plans (PDF is fine, scaled drawings preferred)
- ✓Engineering spec if your certifier has already appointed a structural engineer
- ✓Site address and access details (narrow street, overhead wires, or tight driveway all affect delivery planning)
- ✓Preferred delivery week
You do not need to have every detail locked before making contact. We have worked with plenty of owner-builders who are still mid-permit when they start pricing. Early contact means we can flag anything that needs resolving before it delays your frame stage.
What to Expect From Delivery
Trusses are delivered flat on a semi-trailer or tilt-tray depending on your job size and site access. They are bundled and labelled to match your plan, so your framer knows which truss goes where without having to measure up on site.
A few things owner-builders often do not think about until it is too late:
Site clearance. The truck needs a clear path to drop the bundle. If your block is still full of fill material, concrete rubble, or scaffolding frames, the delivery cannot happen safely.
Crane hire. Trusses do not go up by hand. You will need a crane or franna on site for the set day. If you need help thinking through that, ask us when you enquire.
Stacking. If trusses are delivered before your crew is ready to set them, they need to be stacked flat on bearers, off the ground, under cover. Trusses left standing on their plates in the weather will move.
A Comparison: Pre-Fab Trusses vs Site-Cut Rafters
| Factor | Pre-fab roof trusses | Site-cut rafters |
|---|---|---|
| Engineering certification | Included with fabrication | Requires separate engineer sign-off |
| Labour on site | Crane set, typically one day | Multi-day cutting and fixing |
| Timber waste | Minimal (cut to plan off-site) | Higher (offcuts on site) |
| Accuracy | Computer-set cuts, consistent | Dependent on individual carpenter |
| Lead time | Allow [VERIFY: typical lead time weeks] weeks from plan approval | Dependent on carpenter availability |
| Cost | Higher upfront material cost | Lower material, higher labour |
For most owner-builder projects, the engineering documentation alone makes pre-fab the simpler path through the permit process.
Getting Your Quote Right the First Time
The biggest delay in owner-builder truss orders is incomplete information. We cannot price a roof from a sketch. We need a plan with dimensions, pitch, and span clearly shown.
If your plans are not fully drawn yet, that is fine. Get in touch early, walk us through what you are building, and we can tell you what we will need and when we will need it. A family-run business moves faster than a corporate supply chain, and we would rather talk to you before your frame stage than after something has gone wrong.
When you are ready, submit your details through our quote page and we will come back to you with a price based on your actual plans, not a ballpark.
Get your Melbourne truss and wall frame quote started today at The Truss People quote page.